2 live reports · layout ready for 4+
Geodesic · Real member geometry · One Side Frame · Drag / Pinch / ZoomLIVE DATA · Report V34 · October 2026
CUT INSPECTION · Geodesic

A1

30 identical members · 1620 mm · section 100 × 50 mm

END A

MITER · TRUE REPORT VALUE—
BEVEL · TRUE REPORT VALUE—
REAL END-FACE OUTLINE · SELECTED MEMBER COLOR
SELECT A MANUFACTURING FAMILY

Angles and end-face geometry come from the selected original V34 fabrication report.

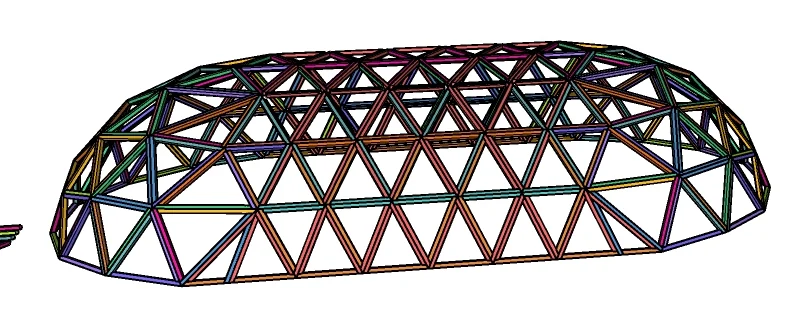
01 / COMPLETE STRUCTUREWebsite animation is a visual explanation, not a manufacturing feature.
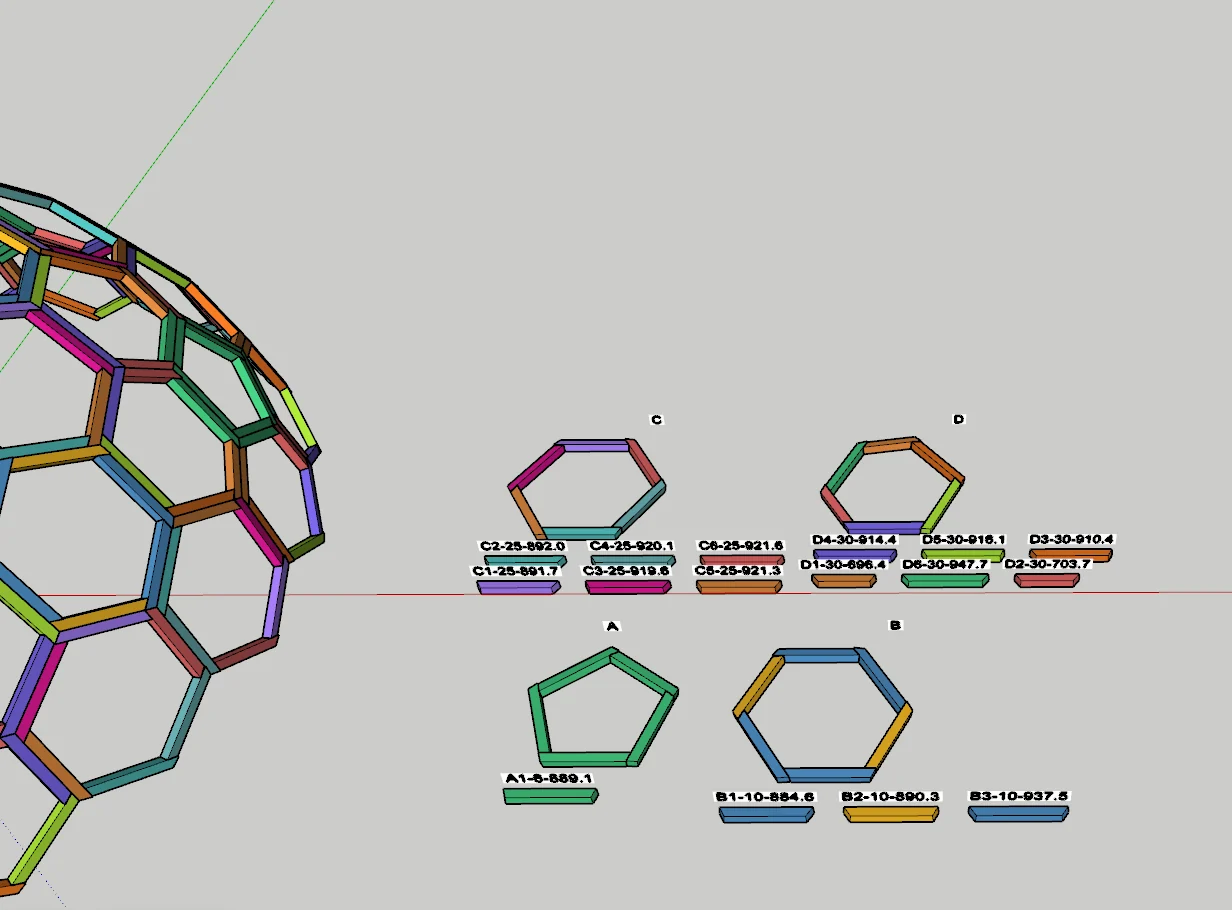
PHYSICAL MEMBERS225
MEMBER TYPES6
CELLS75
CONNECTIONOne Side Frame
PROFILESpherical

Actual finished timber geometry extracted from the selected Dome of Drums fabrication report. Camera rotation, family coloring and member separation in this website are presentation tools, not fabrication operations or geometry corrections.

DOME OF DRUMS STUDIO · DESIGN TO FABRICATION

Design the structure. Resolve the parts. Build it.

A fabrication-focused SketchUp extension for domes, gridshells, tunnels and related structures.

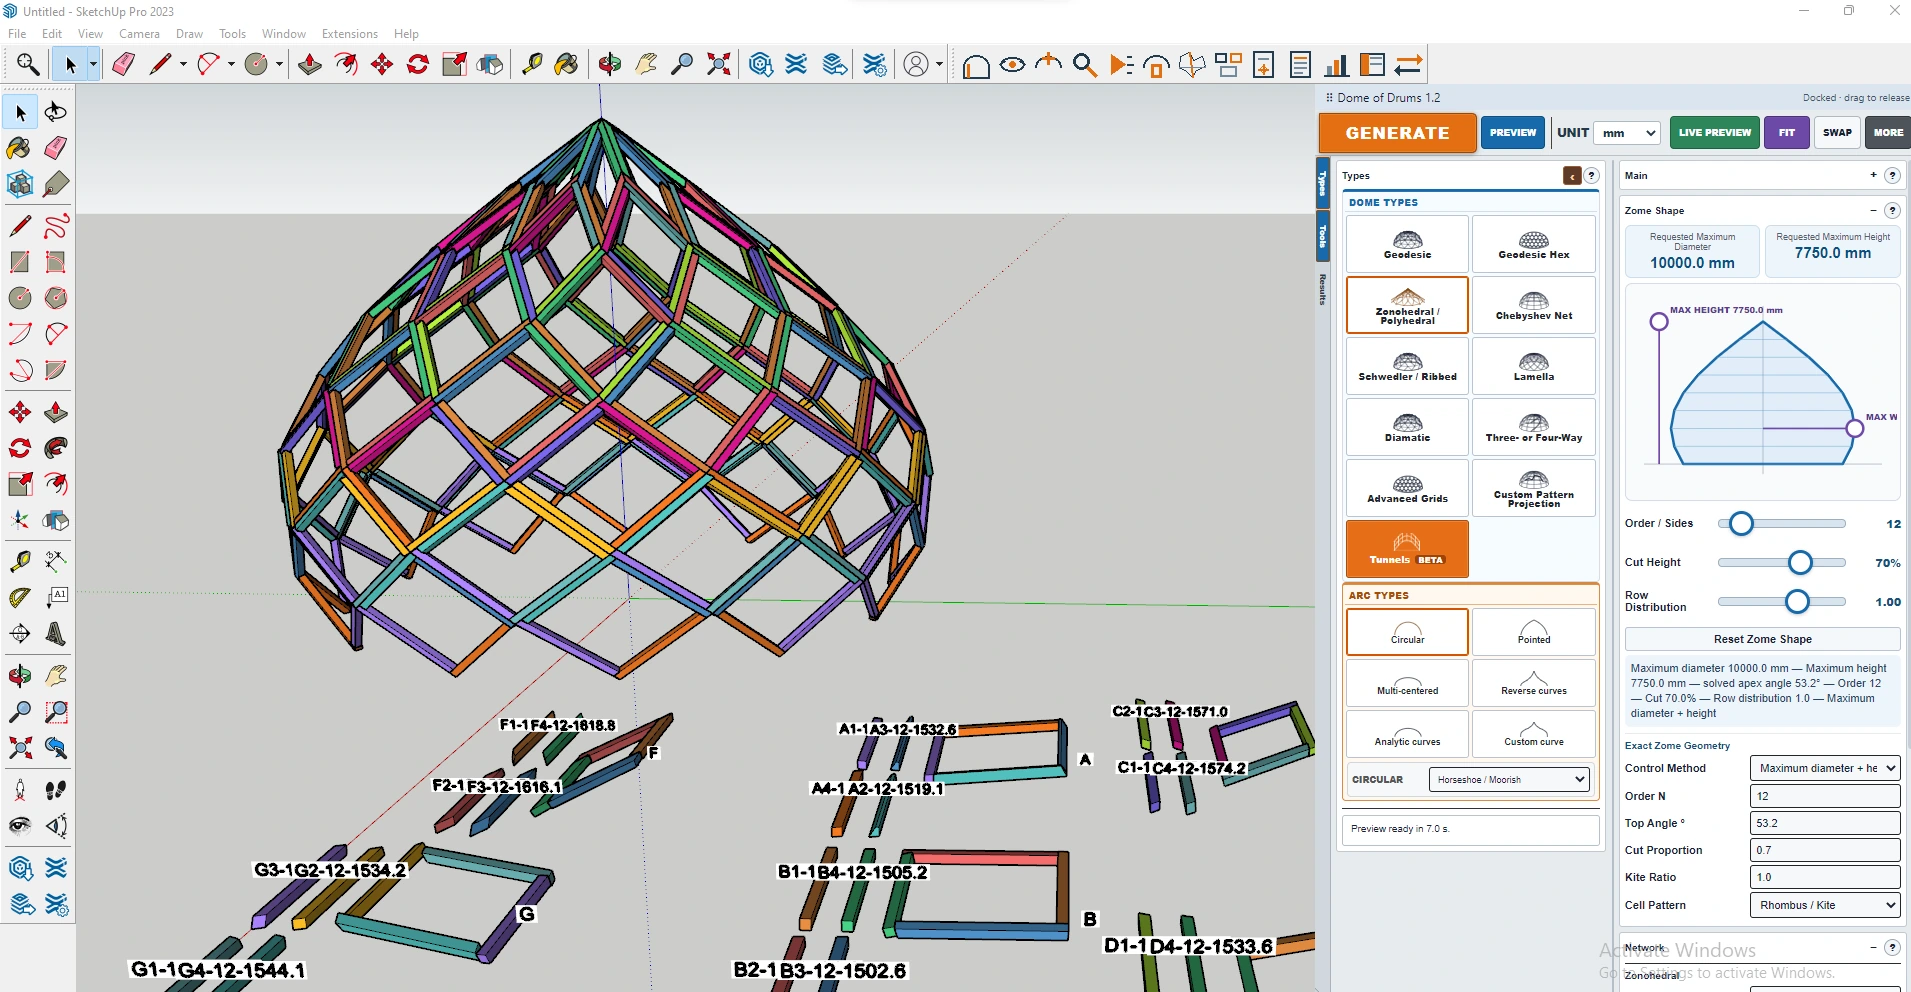
Zome shape interface
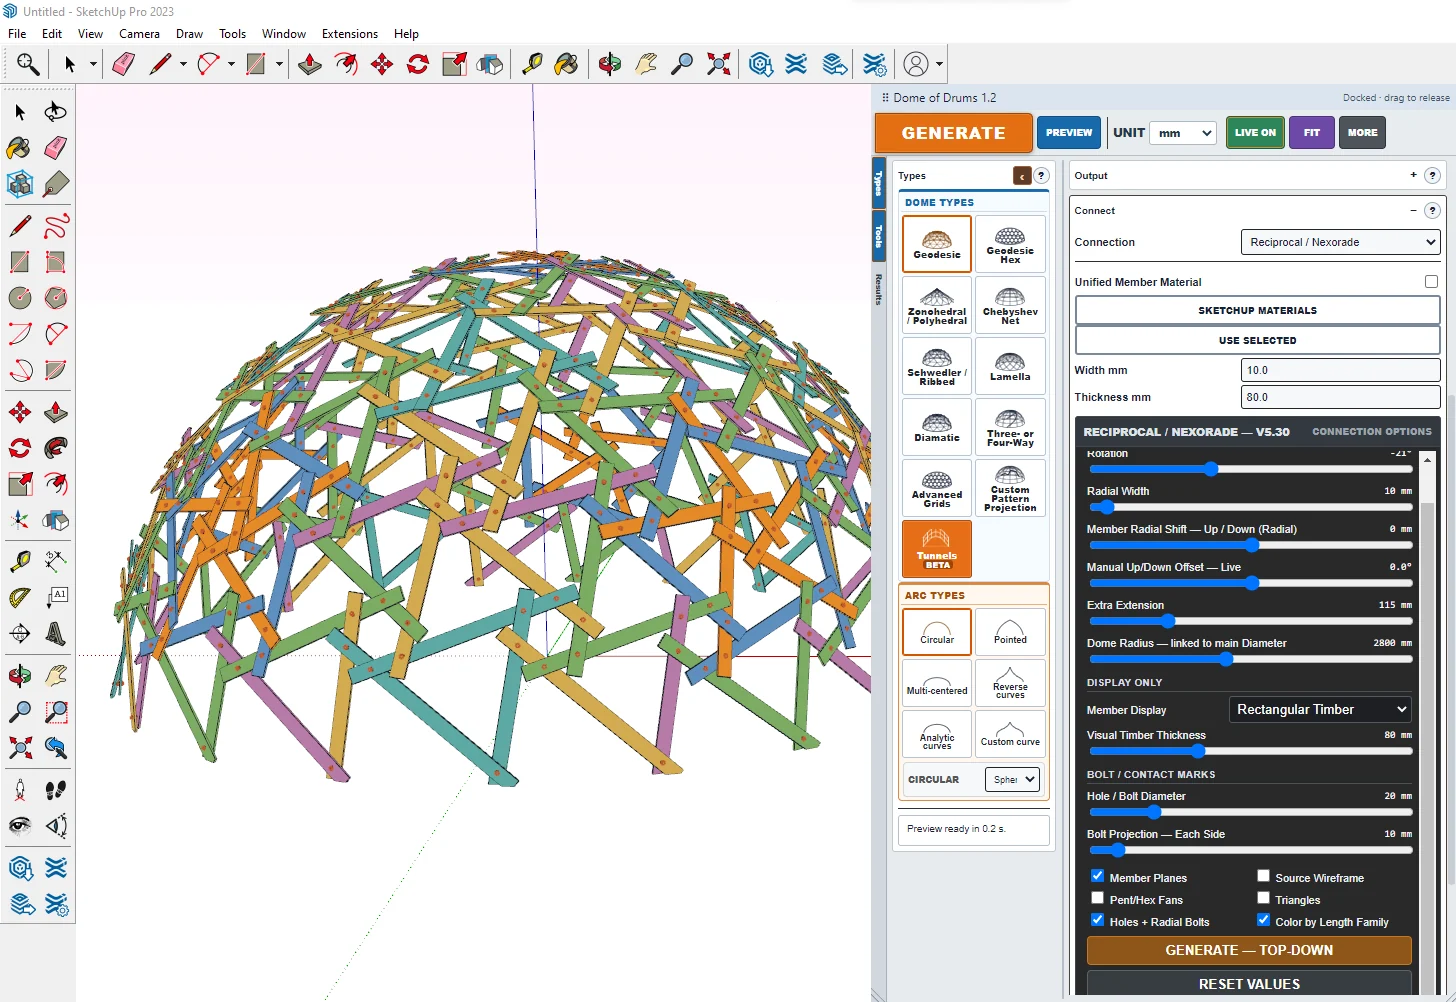
Reciprocal Nexorade interface
Extended tunnel
Zome / Zonohedral GeometryParametric form control with classified physical members.
CORE CAPABILITIES

Everything you need from structural form to workshop instructions.

Real screenshots from the extension. Open any card to inspect the full image and read the expanded explanation.

ADDITIONAL WORKSHOP CAPABILITIES

From uneven ground to CAD-ready production files.

01 · SITE FIT

Ground Leveling & Base Alignment

Adjust and level the remaining base nodes, align the structure to the ground plane, and complete base-ring gaps where required. These tools help reconcile the geometric shell with its practical ground-contact conditions.

BASE NODES · LEVELING · GROUND ALIGNMENT
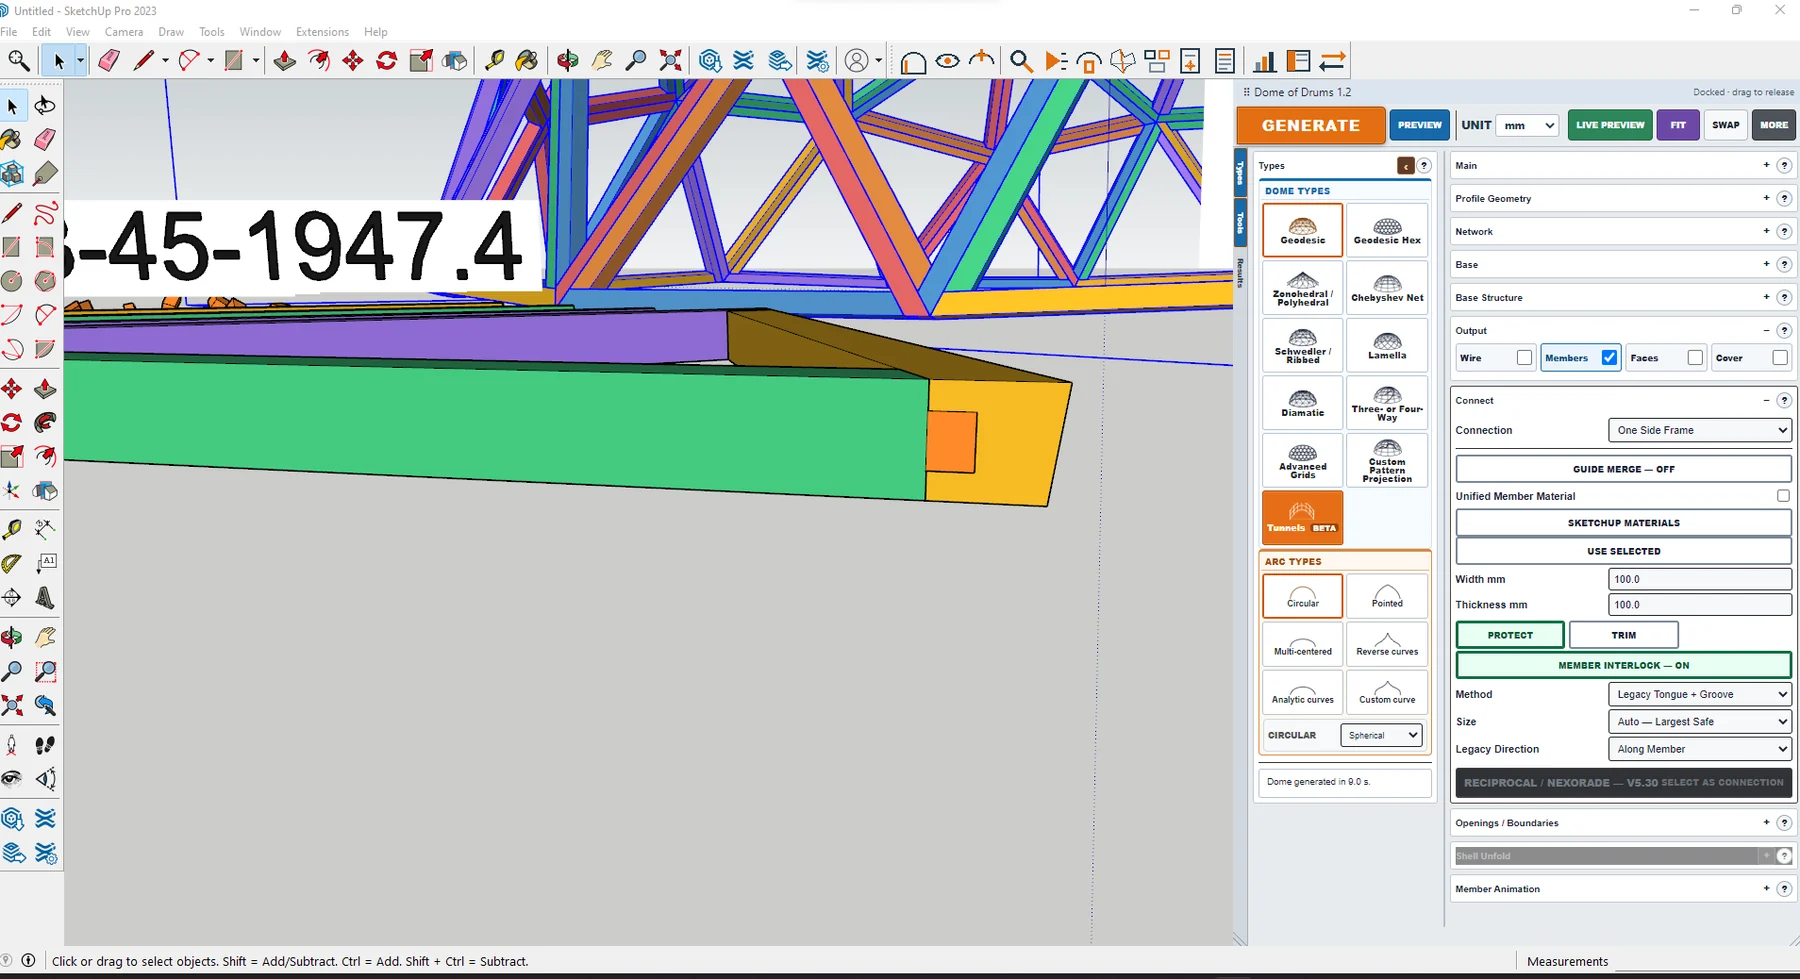
02 · DIGITAL FABRICATION

CAD & 3D Printing Export

Prepare individual design parts for downstream fabrication workflows, including AutoCAD-compatible DXF geometry and STL files for parts intended for 3D printing, such as hubs, connection components and suitable custom pieces.

DXF / AUTOCAD · STL / 3D PRINTING · PART-BASED EXPORT

IN DEVELOPMENT · UNIFIED MEMBER LENGTHS

Move variation out of the member — and into the hub.

One optimization direction under active development is to standardize member lengths across selected dome conditions, then compensate for the geometric difference in the hub itself.

01 Standardize member length02 Compensate at hub geometry03 Reduce distinct member types
Development strategy — applicability depends on structure and connection conditions.
GEOMETRY → FABRICATION

Geometry is only the beginning.

CENTERLINES → PHYSICAL TIMBER → CONNECTION LOGIC → FABRICATION

A centerline can describe a shape. It cannot tell you how timber actually occupies space, how joints compete at a node, or whether a cut is practical. Dome of Drums is being built around the physical consequences of the geometry, not around a prettier line drawing.

ONE CONNECTED WORKFLOW

From a structural idea to workshop information.

Geometry, members, connections and fabrication output stay connected.

01Design geometry

Design

Choose a structural family, profile and proportions.

02Resolve connections

Resolve

Create physical members, hubs, interlock and openings.

03Simplify parts

Simplify

Classify repeated parts and reduce fabrication complexity.

04Fabrication report

Fabricate

Take dimensions, cut data and the interactive report to the workshop.

WHY DOME OF DRUMS

Go beyond a geometry-only calculator.

Dome of Drums keeps going until geometry becomes physical parts and workshop decisions.

GEOMETRY-FIRST WORKFLOW

Lines and nodes

Ideal lengths and angles

Openings often added later

Fabrication resolved separately

DOME OF DRUMS

Physical timber, pipe and steel members

Cuts, hubs, interlock and repeated types

Doors, windows and roof openings planned in geometry

Interactive fabrication output for the workshop

REALITY-FIRST VALIDATION

See the problem on screen — before it becomes wasted material.

Dome of Drums is not intended to beautify an impossible result or hide collisions just to make the model look clean.

Physical member sectionsVisible overlaps & difficult cutsDecide before material is cut
ONE MODEL · TWO WAYS TO VERIFY

Real member geometry and the matching fabrication information.

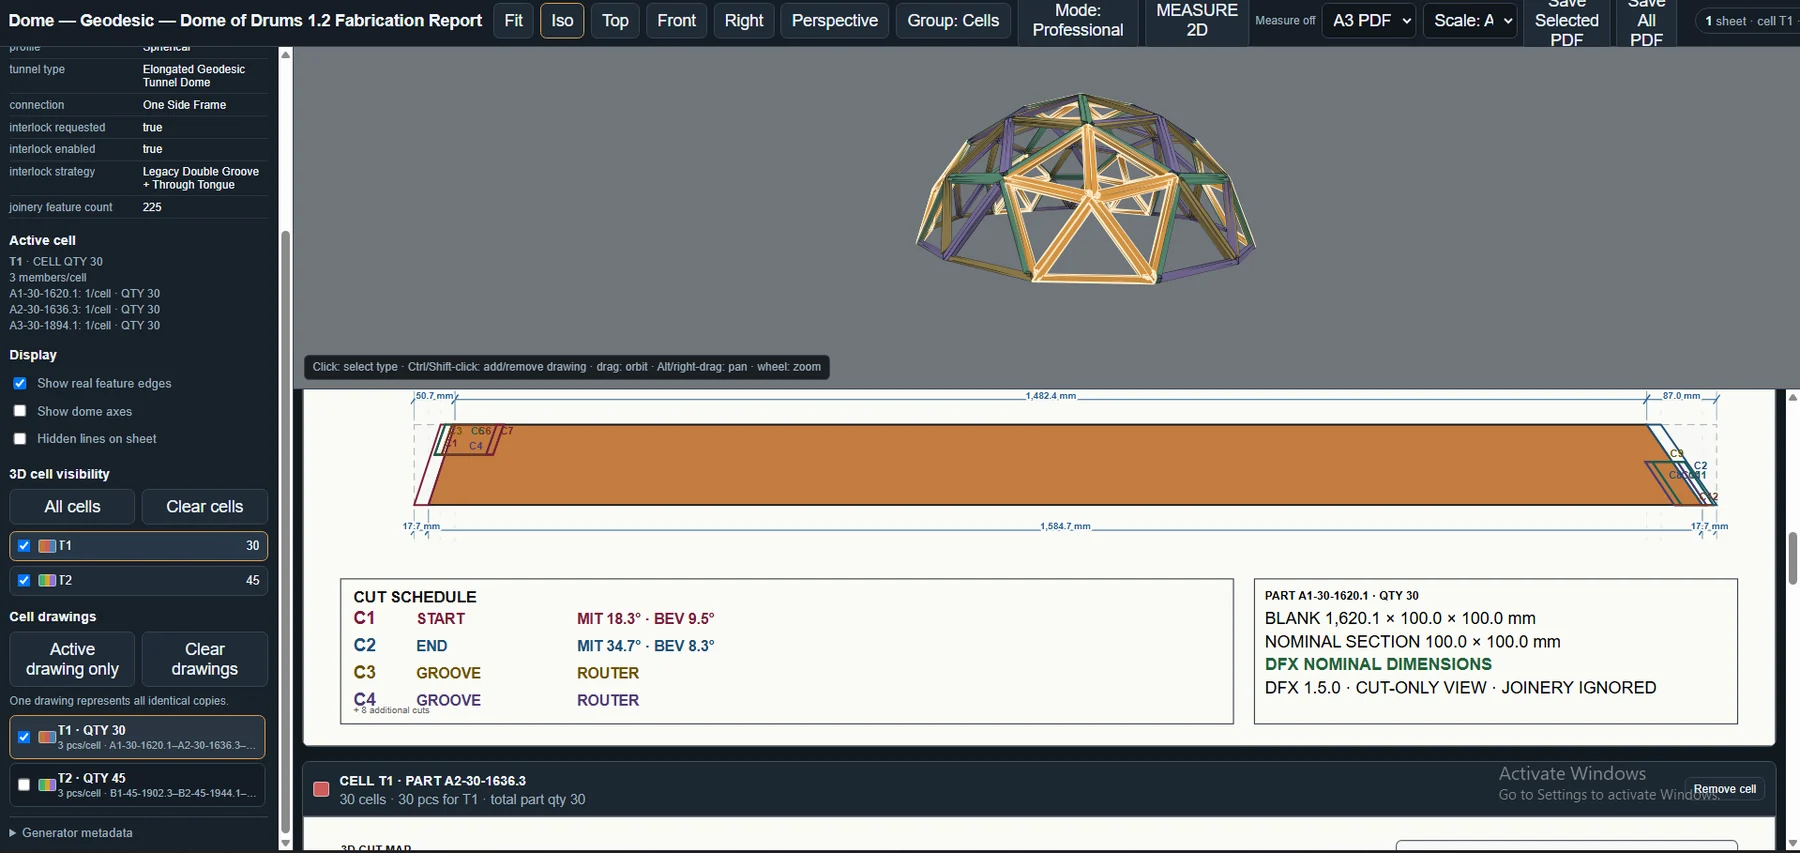
Choose a genuine Dome of Drums report above. The interactive 3D structure and adjacent cut inspection now share one member-family selection, including real Miter and Bevel values.

225Physical members6Manufacturing families75Cells
THE COMPLETE WORKSHOP OUTPUT

Two original interactive fabrication reports.

Both reports were exported from Dome of Drums. Select the model at the top of the page to keep the structure, member families, cut inspection and the original report in sync. The original reports contain full 3D models, cut schedules, drawings and PDF controls.

The complete report is a standalone HTML document. On mobile, opening it in a separate browser tab offers more working space. These are real project exports, not reconstructed illustrations.

PROFILE GEOMETRY

A dome does not have to be a semicircle.

Choose from the profile families built into the program, then carry that section into the dome or shell workflow.

BEYOND DOMES

Pergolas, coverings — and a dedicated arch generator included.

The same geometry and fabrication workflow can move beyond closed domes into open architectural structures.

GET A FIRST LOOK

More than a dome generator.

A real Dome of Drums product demonstration. Watch the Facebook reel here, or open it directly on Facebook.

FAQ

Before you try it.

Do I need previous SketchUp or dome-building experience?

No previous experience is required.

Does the program work offline?

Yes, after activation.

What does the trial include?

Wireframe preview and interface exploration.

Can I use the fabrication report on a phone or tablet?

Yes. It is a standalone Web report.

Can a license be moved to another computer?

Yes, by contacting the team.

Are new fabrication algorithms still being added?

Yes. Optimization and fabrication development continues.

From dome geometry to parts a workshop can actually make.

Explore the detailed Features page for the full system.